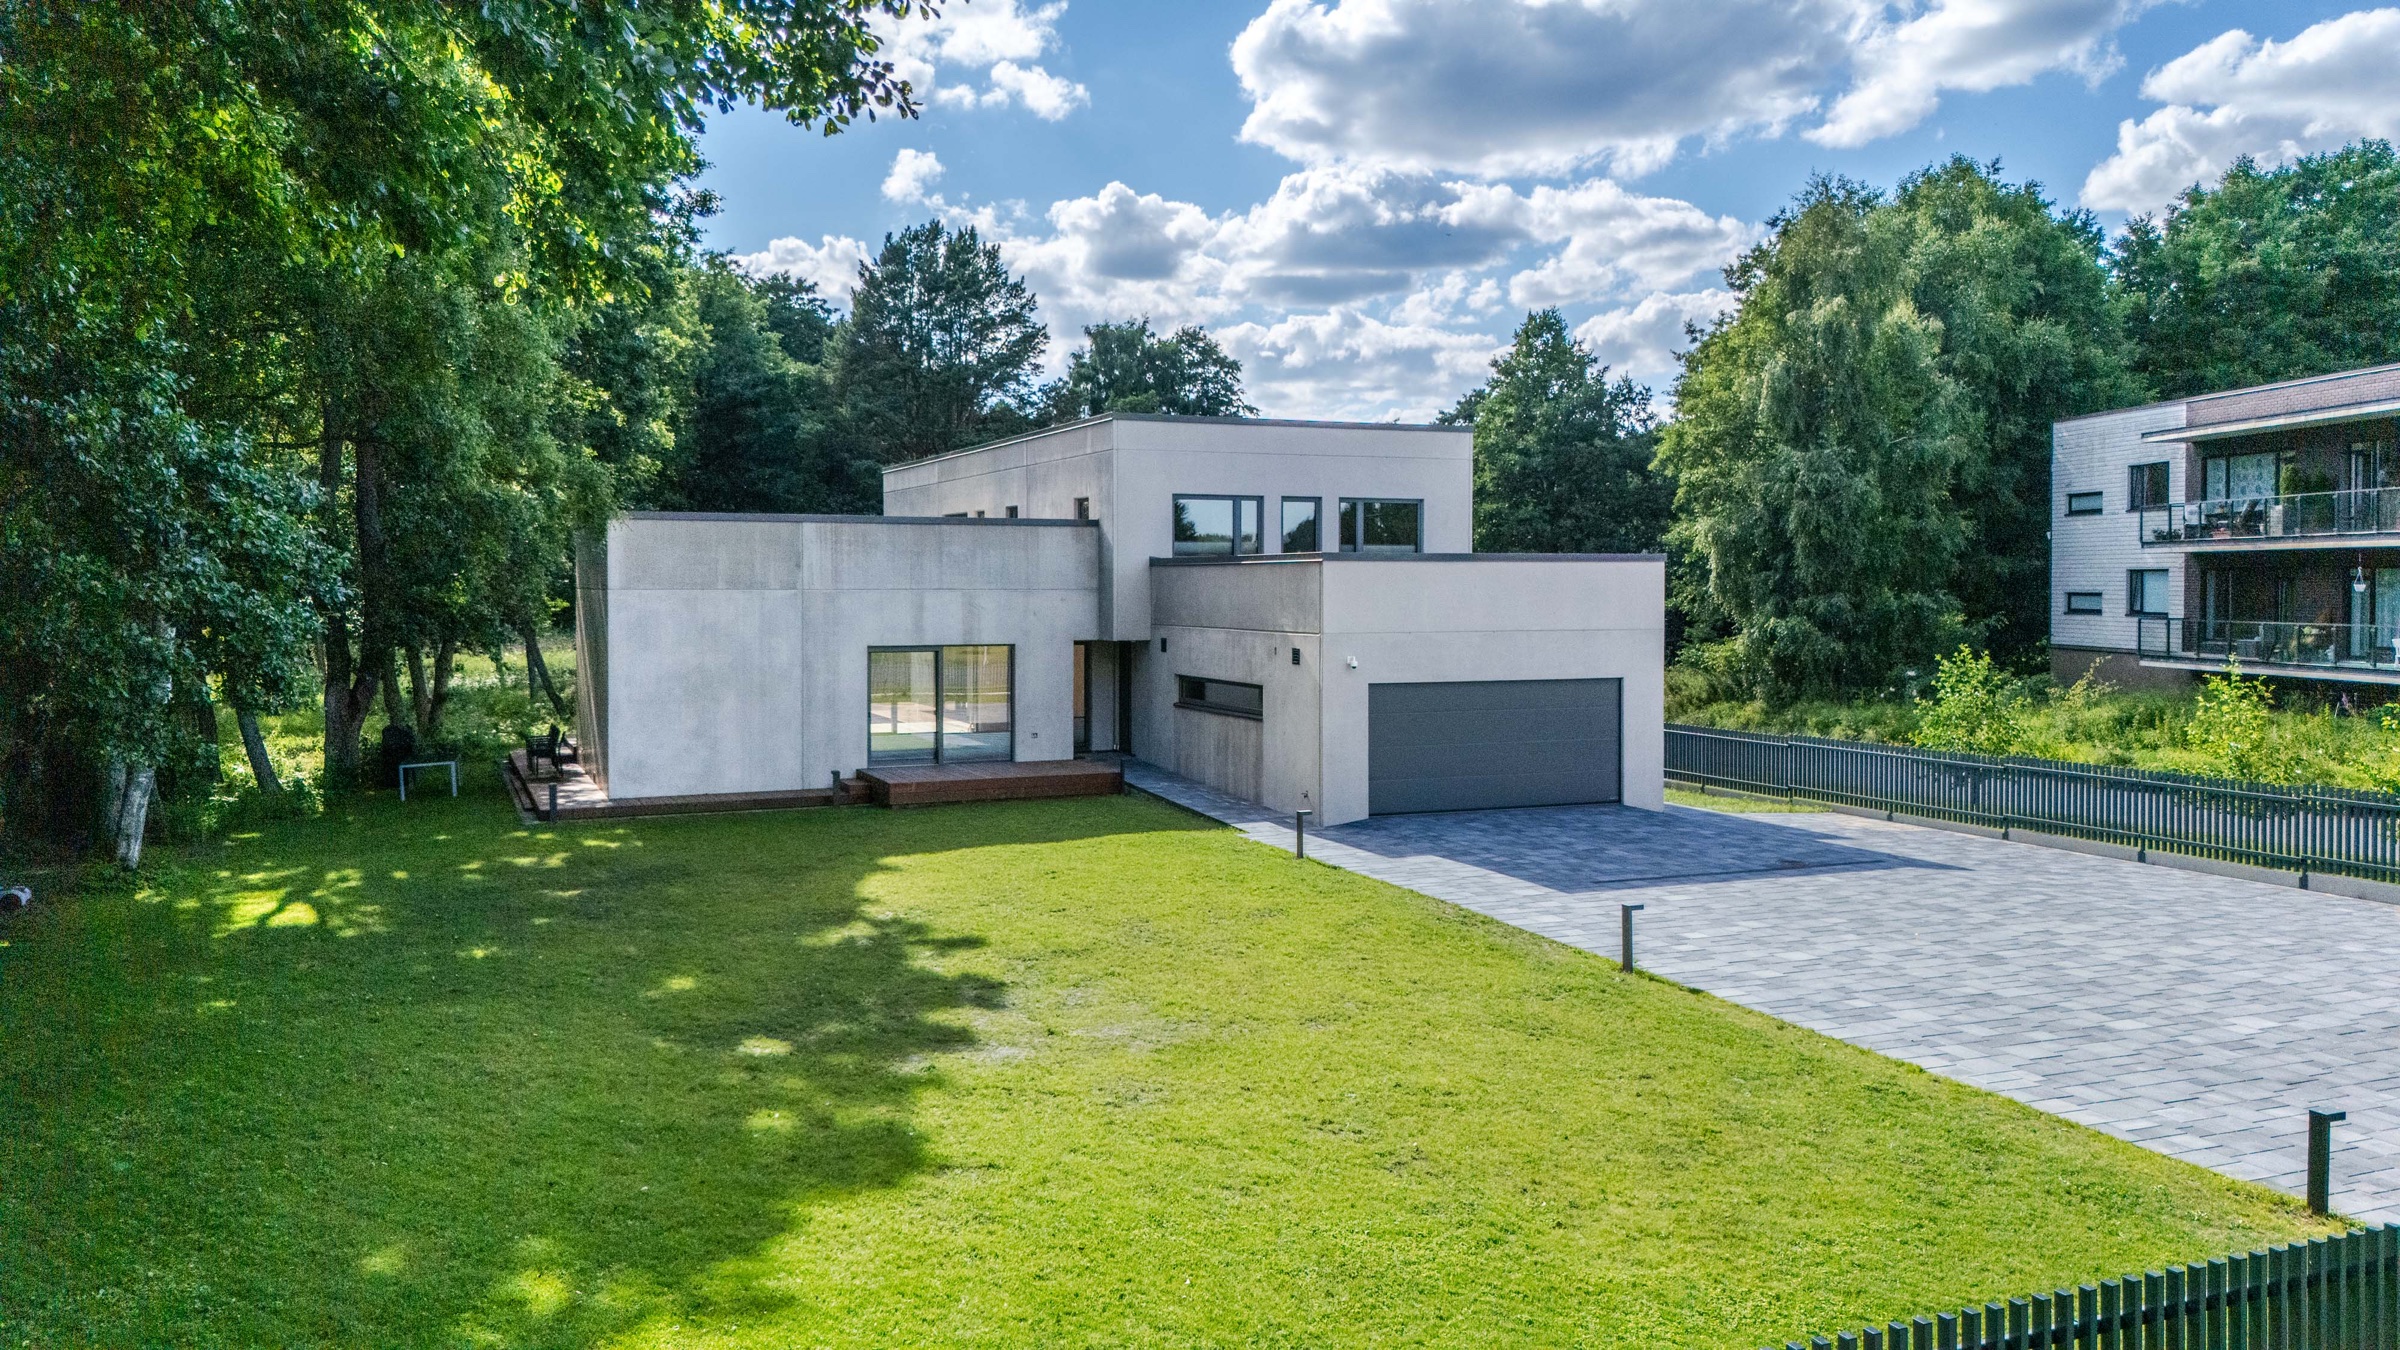
01 / STRUCTURE
Concrete
Reinforced concrete structure engineered using C30/37–C40/50 concrete.
Haabersti · Tallinn · Estonia
A contemporary concrete residence completed in 2026, designed around light, privacy and permanence.
Discover the residence↓Positioned on a private forest-edge property, Jõeoti 9 brings together contemporary architecture, advanced engineering and coastal living.
Constructed in reinforced concrete and finished with wide-plank natural oak, exposed concrete ceilings, thermal wood and natural stone. Every material is chosen to feel considered, and to last.
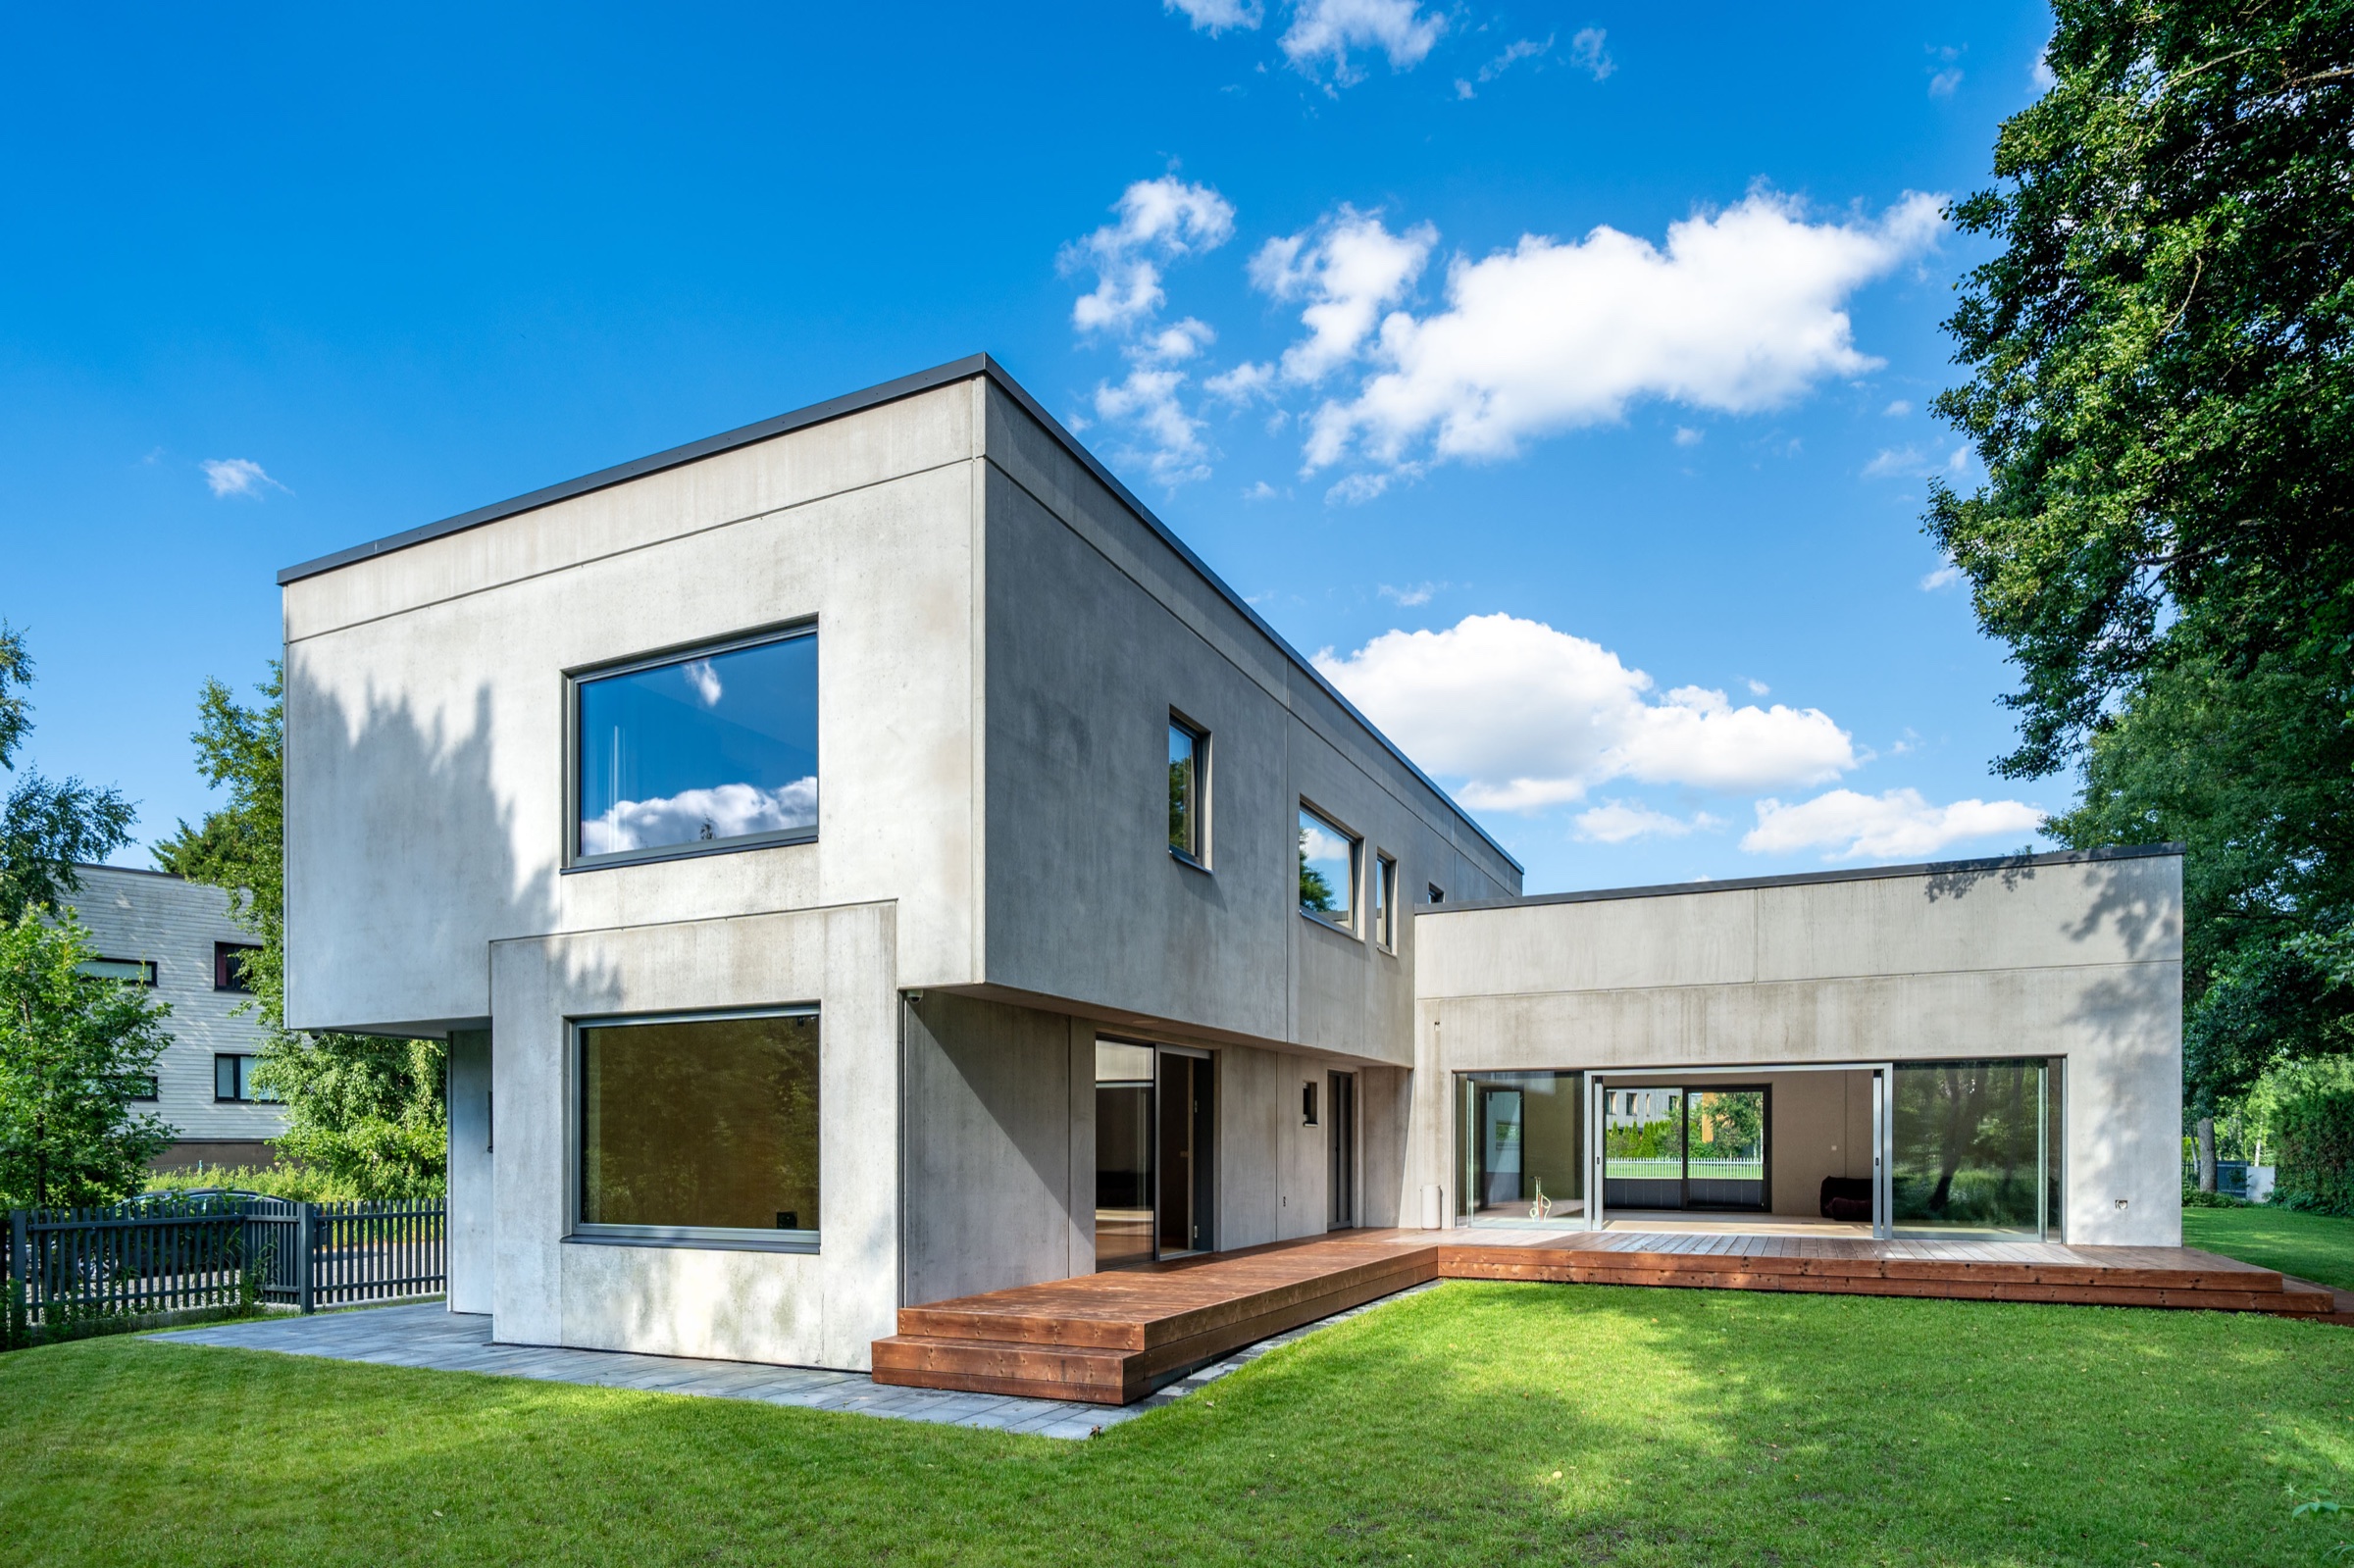
Natural light, oak and concrete meet views of the garden.
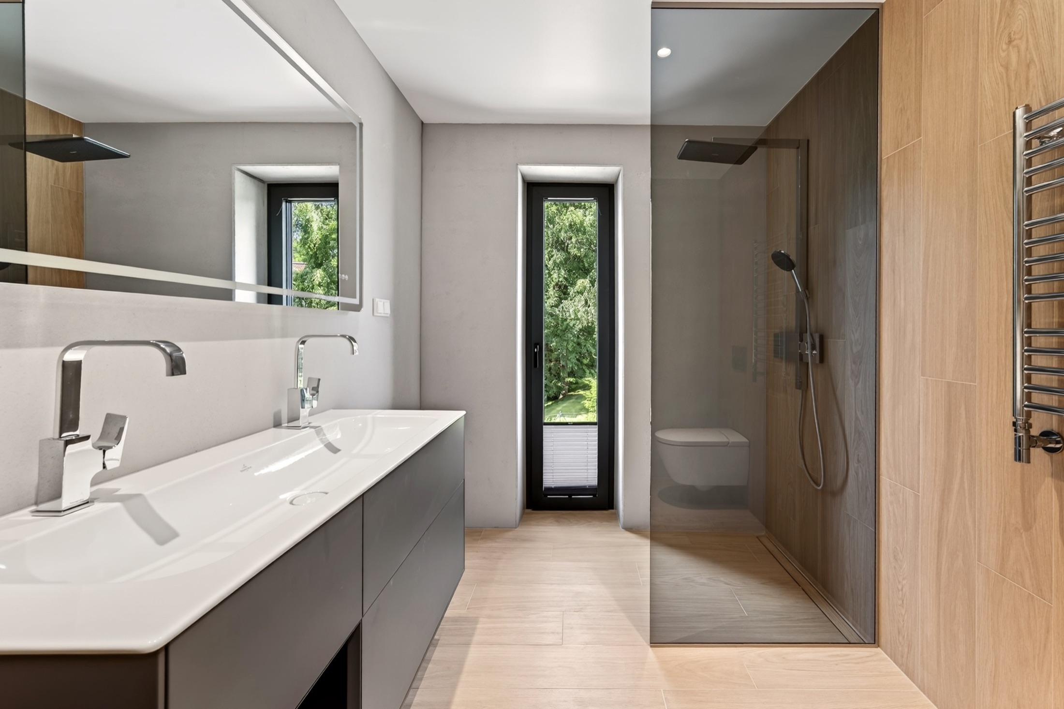
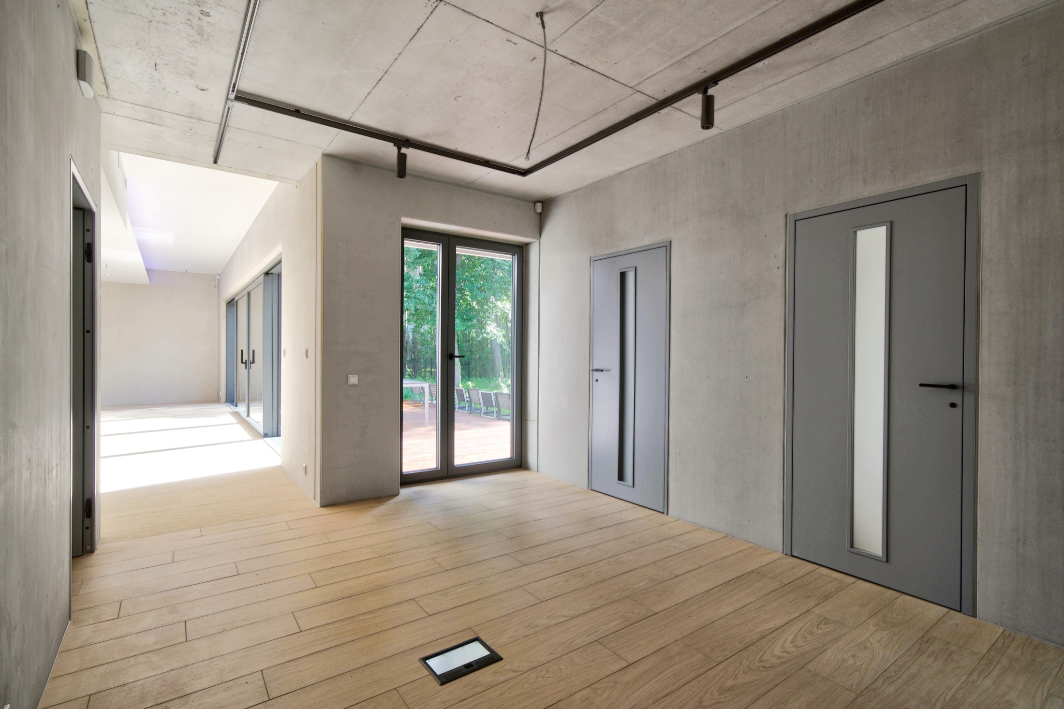
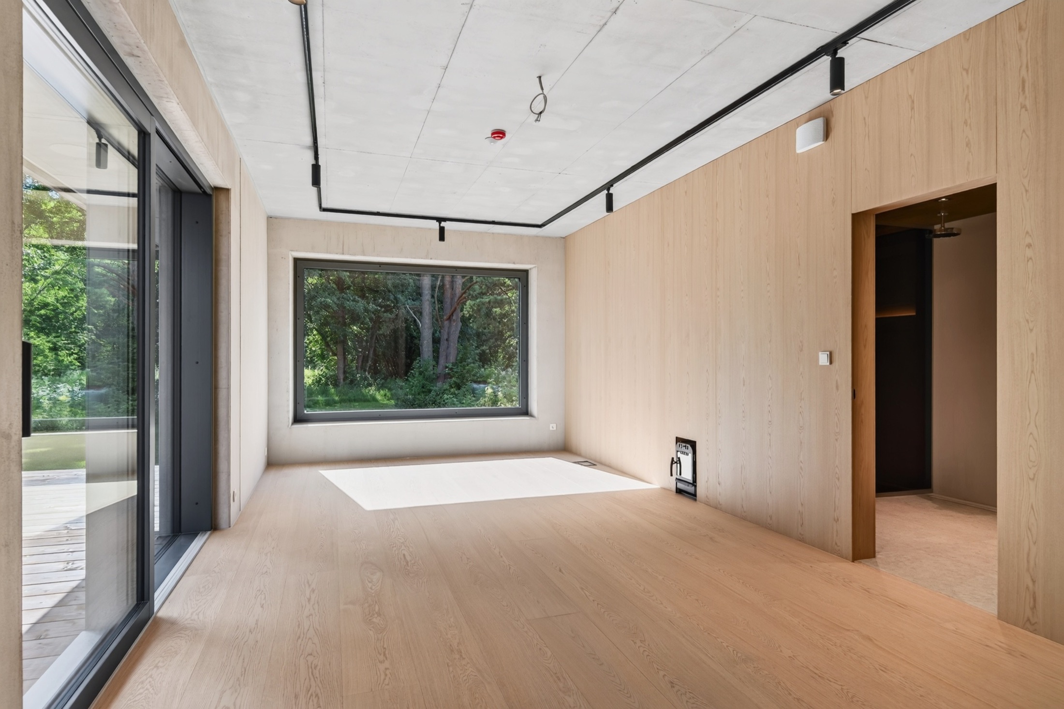
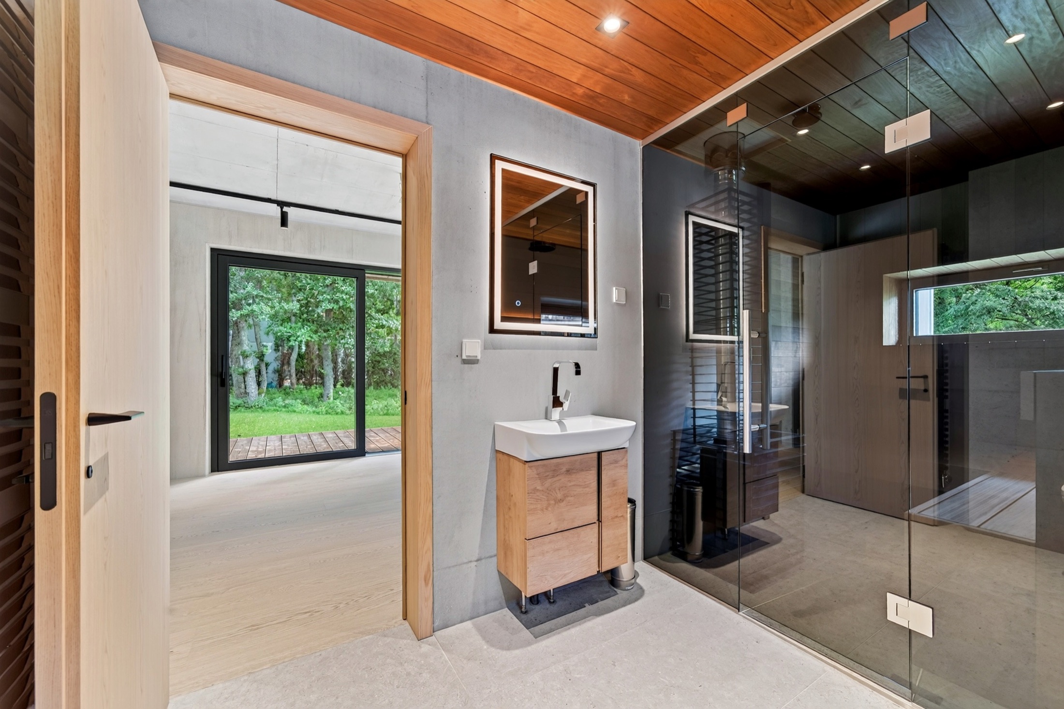
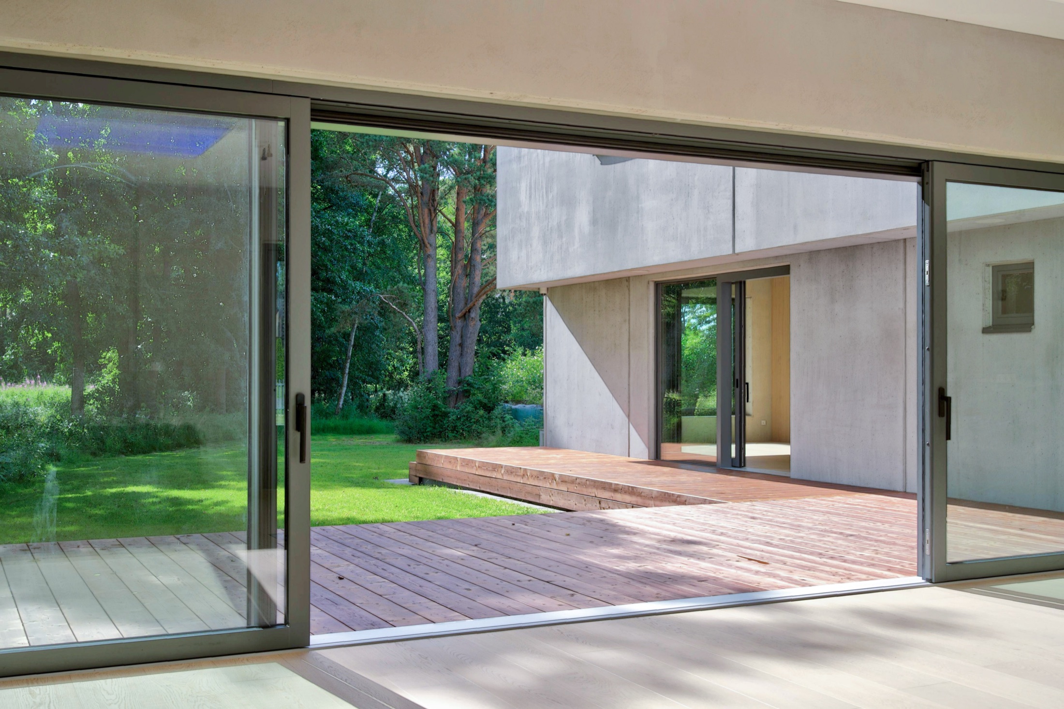
Ringvaade Jõeoti 9 kodu interjöörist.
Natural textures and enduring construction meet generous proportions and an abundance of light.
Reinforced concrete structure engineered using C30/37–C40/50 concrete.
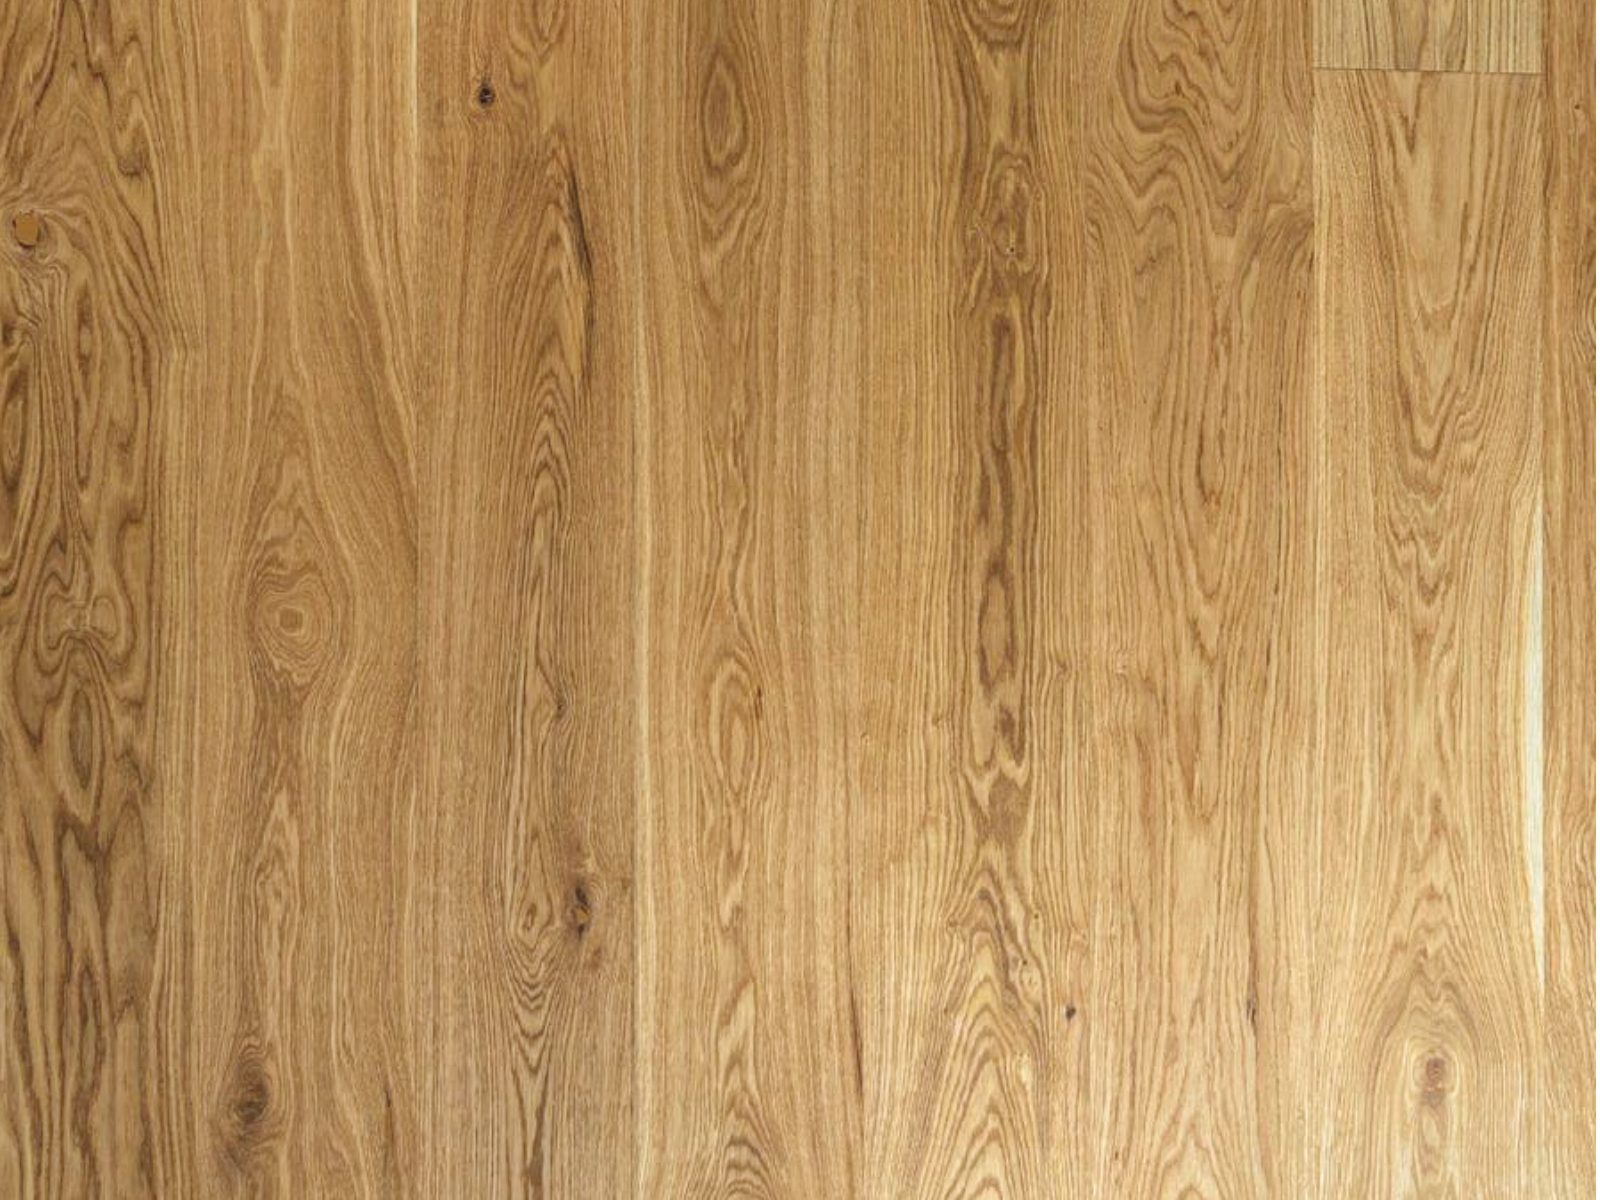
Wide-plank oak parquet brings warmth to the living areas.
Triple-glazed windows and 3.2 metre ceilings create exceptional spatial quality.
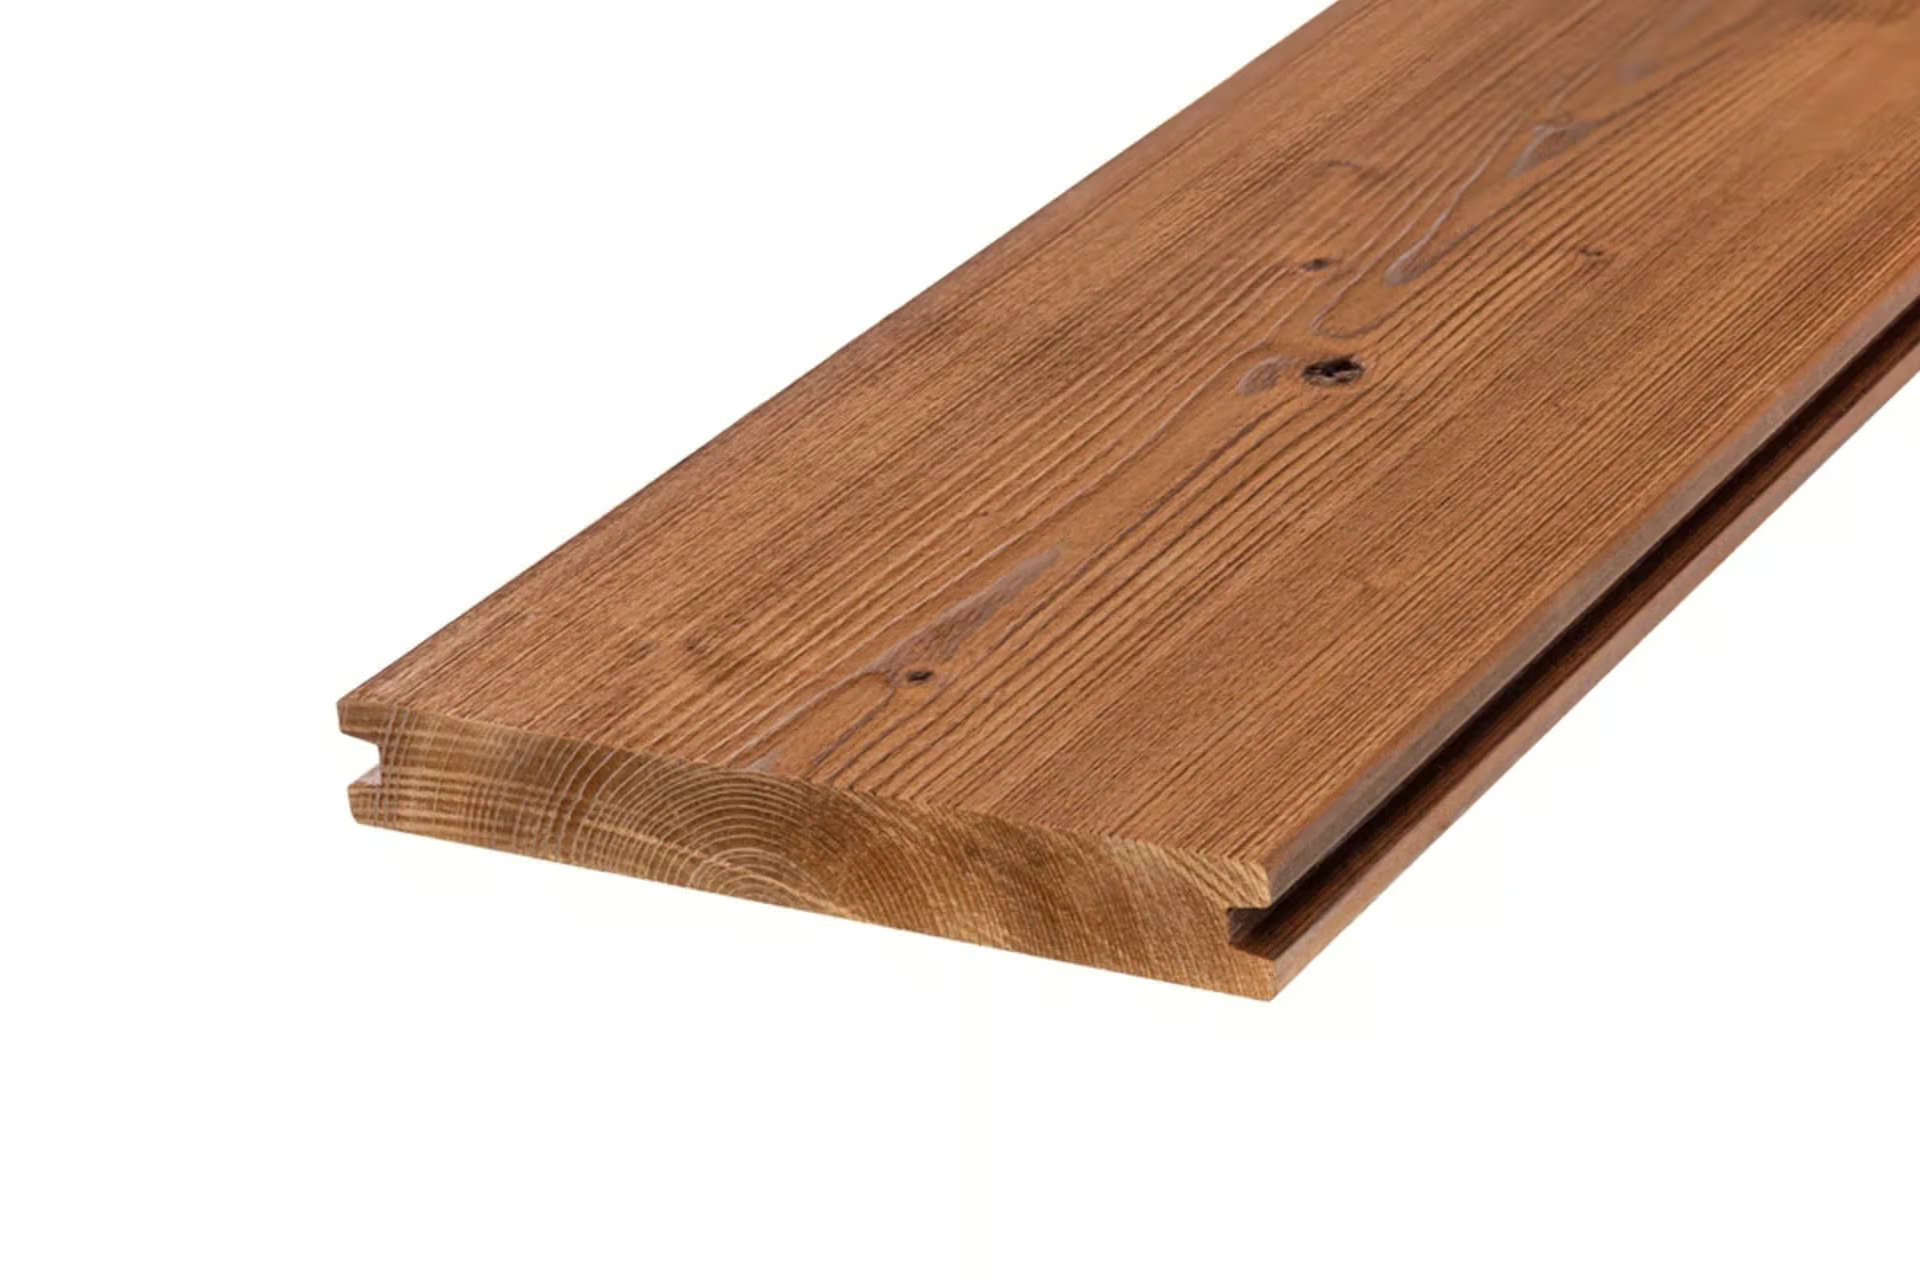
108 m² of thermal spruce terraces connect the home to its landscape.
Comfort is built into the fabric of the home: quietly efficient systems, thoughtfully integrated.
Inspired by Nordic traditions, the residence features a Scandinavian wood-heated sauna crafted from thermal wood and natural stone.
Private wellness spaces create an atmosphere of retreat throughout the year.
Enquire about the residence ↗Haabersti’s coastal calm, with the city within easy reach.
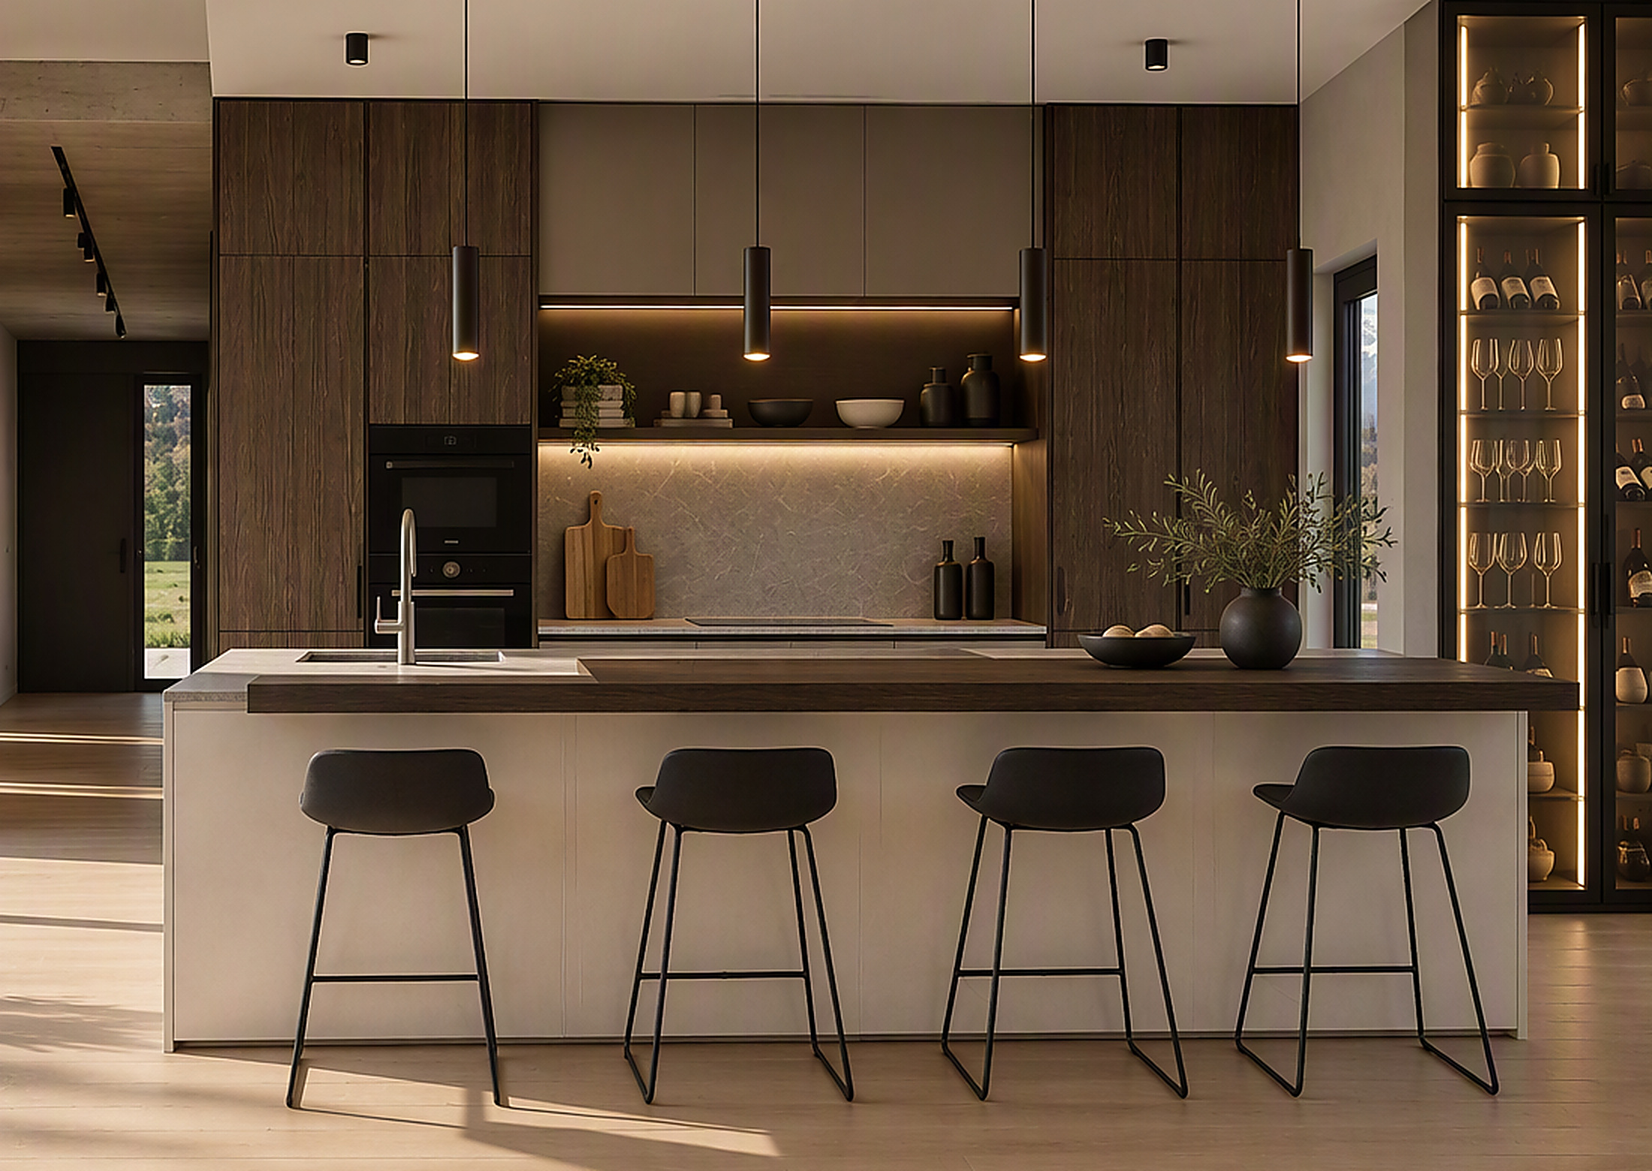
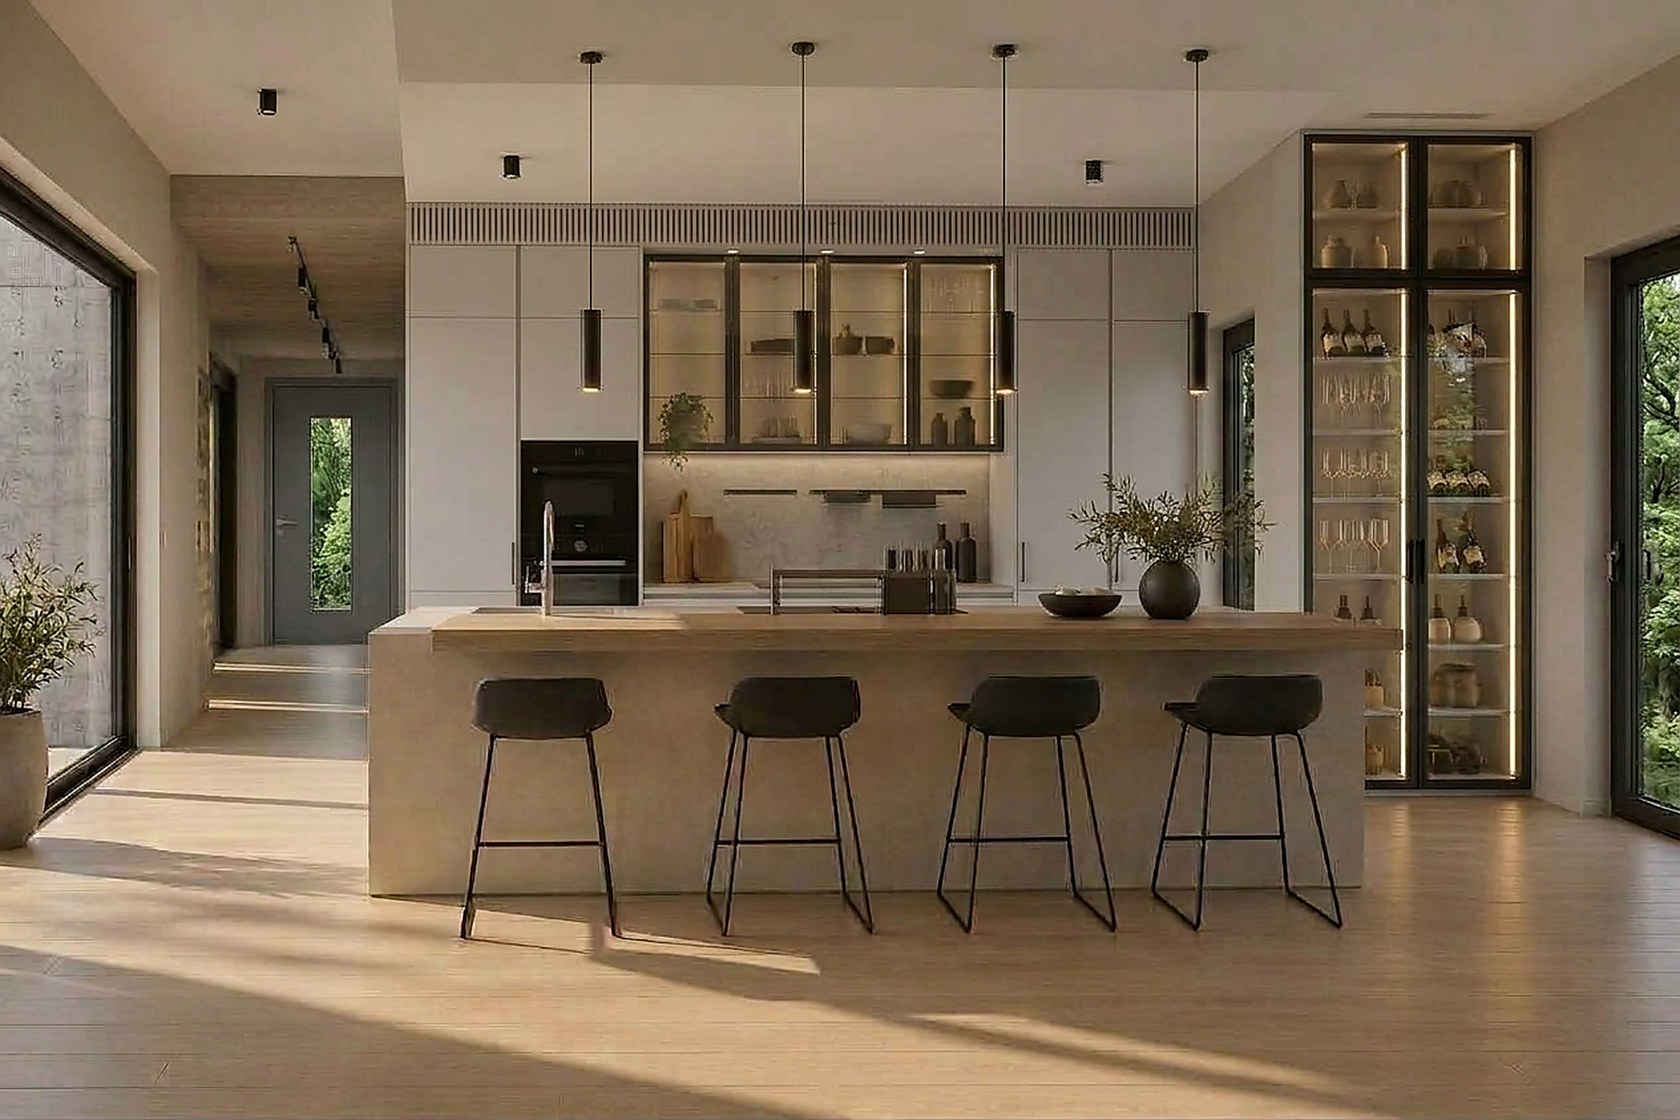
The residence is intentionally offered without a fixed kitchen installation, leaving room for a bespoke culinary environment that reflects its next owner.
Design concepts from premium European manufacturers such as Bulthaup and Leicht are available.
Request design information ↗Contact us for further information, architectural documentation and private appointments.